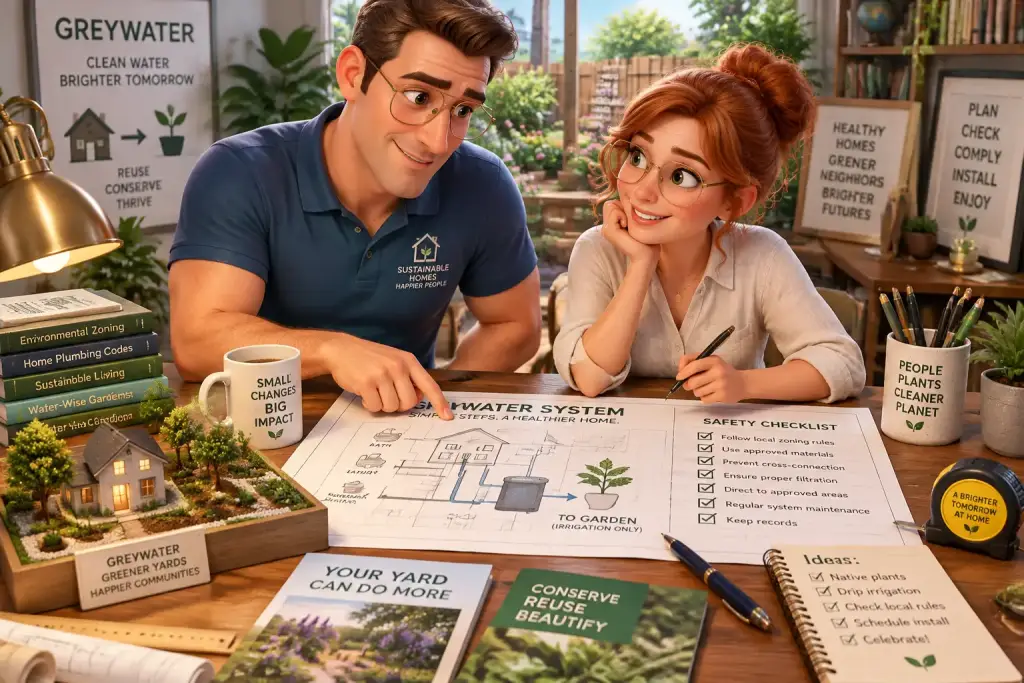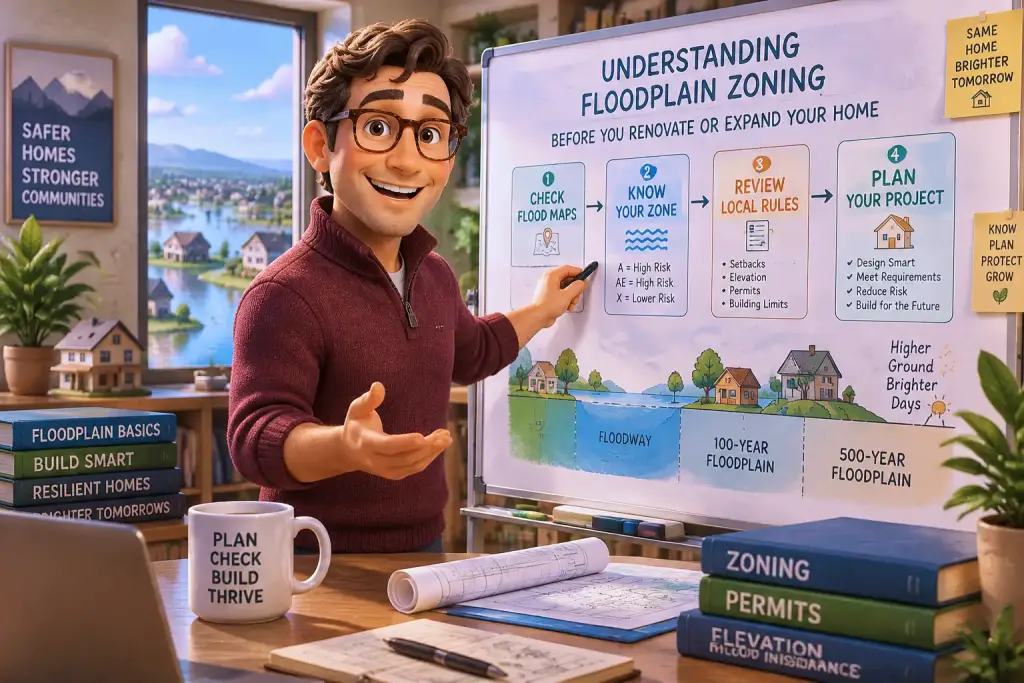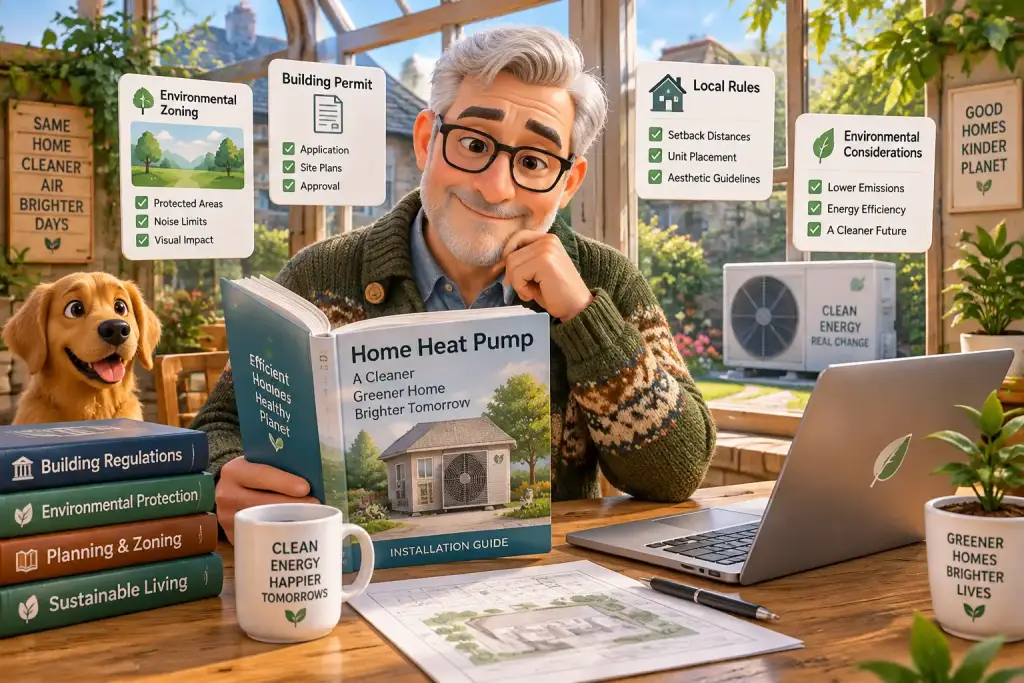








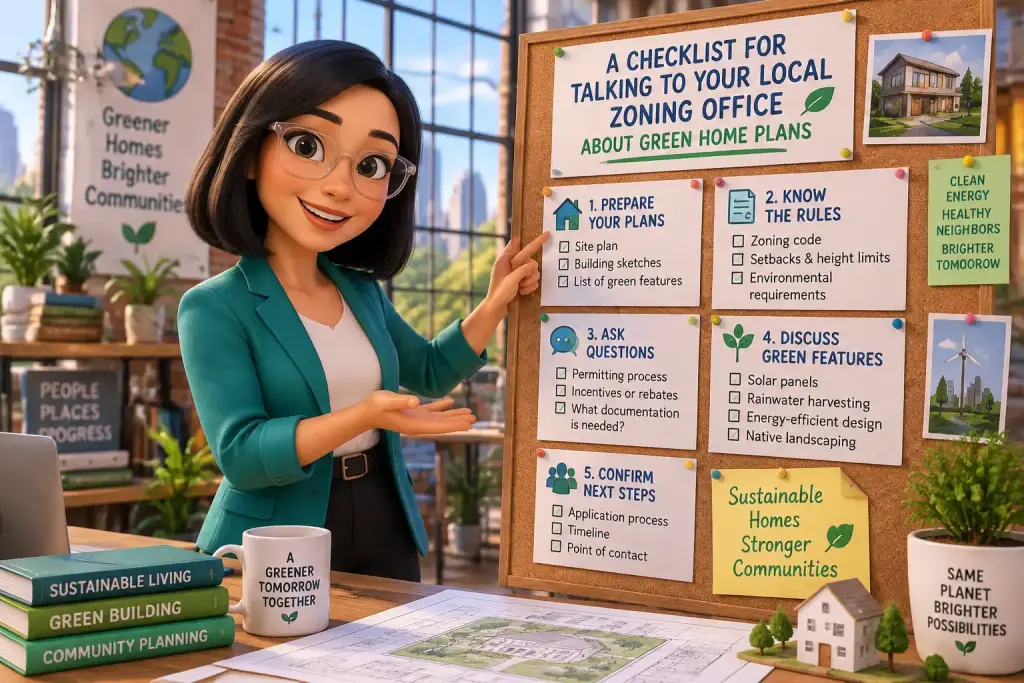
A visit to the zoning office can shape your green home plan before you spend money on drawings, tools, or building work. Have you noticed how a small home idea can feel stuck once setbacks, permits, or lot rules appear? It does not have to stay this way. A short, prepared talk with local staff can help you spot limits early and choose a cleaner plan that still fits your property.
- Bring a one-page project summary, parcel number, site sketch, and photos before your first zoning office visit.
- Ask about zoning district rules, setbacks, lot coverage, height limits, permits, and review times in writing.
- Save every office note, map, email, receipt, and approved drawing in one dated project folder.
Table of Contents
- Spend Five Minutes Checking Your Property Basics
- What Papers Should You Bring to the Zoning Office?
- Ask About Green Rules Before You Choose Materials
- How Do You Ask Clear Questions During a Zoning Meeting?
- Compare Permit Paths and Review Times Before You Apply
- Keep a Record That Helps at Every Next Step
- Build Better Zoning Habits for Future Green Projects
Spend Five Minutes Checking Your Property Basics
Start with your street address, parcel number, zoning district, and a simple goal for the project. These four details let zoning staff look up the right rules faster and stop the first talk from turning into guesswork.
A good first step is to open your city or county property map before you call or visit. Search for your address and write down the parcel number shown on the page. This number is often more exact than a street address, especially when a property has a corner lot, shared drive, or more than one tax lot. Print the map or save it as a PDF on your phone.
Write one clear sentence about what you hope to build or change. For example, you might write, “I want to add a small solar carport behind my house,” or “I want to replace part of my lawn with a rain garden and native plants.” Staff can give better answers when they know the size, place, and use of the idea. Saying only “I want to make my house greener” may lead to broad answers that do not help your next step.
Check the rough size of your lot and home as well. A tape measure, online map tool, or old survey can give you a starting point. You do not need perfect numbers during the first five minutes. Still, knowing that your side yard is about 8 feet wide is much more useful than saying it is “pretty narrow.” This habit can save a full extra office visit.
- Property address and parcel number
- Zoning district name, such as R-1 or Residential Low Density
- Project goal in one sentence
- Rough project size, height, and location
- Photos of the yard, roof, driveway, or side area
Keep these notes in one folder called “Green Home Plan.” Put the date at the top of each page. In everyday use, this setup takes about five minutes before a call, yet it can save 20 to 30 minutes of searching while you speak with staff. It also helps if different staff members answer your questions on different days.
What Papers Should You Bring to the Zoning Office?
Bring a property map, basic site sketch, project notes, photos, and any old survey or permit papers you have. These papers help zoning staff see where the work may happen and which local rules may apply.
You do not need a full set of building plans for an early zoning talk. In fact, it is often wise to check local limits before paying for detailed plans. Bring only enough material to show the main idea. A hand-drawn sketch on plain paper can work well if it shows the house, property lines, streets, driveway, and the place where you want the green feature.
Make a one-page project sheet
Use one page for the facts that staff may ask about first. Put your contact details at the top, then list the project type, expected size, and place on the lot. For a shed roof with solar panels, note the roof height, panel area, and distance from property lines. For a backyard greenhouse, note its width, length, height, and whether it will have water or power.
When we tested this setup for a small rainwater tank plan, the one-page sheet made the meeting much calmer. The staff member could point to the exact part of the sketch and explain the rear setback rule. We left knowing that a 300-gallon tank would fit, while a larger tank would need a different place. That simple detail prevented a costly move later.
Pack papers that answer common questions
Place your papers in the order you expect to use them. Start with the parcel map, then your site sketch, photos, and old papers. If you have a survey, bring a copy instead of the only original. Surveys often show property lines, easements, drainage areas, and utility spaces that are not easy to see from an online map.
- Print or save your parcel map and zoning district page.
- Draw the lot shape, house, driveway, and planned work area.
- Mark rough distances from the project to each property line.
- Add two to four photos taken from different sides of the yard.
- Bring old permits, homeowner group rules, or survey pages if available.
Some towns also ask for a plot plan, which is a more exact site drawing. Ask if a simple sketch is enough for the first meeting or if they need a scaled drawing later. For this reason, avoid paying for a survey update until the office tells you it is needed. The right paper depends on the work, your lot, and local review rules.
Ask About Green Rules Before You Choose Materials
Ask zoning staff which rules affect the location, size, height, water flow, and look of your green home project. Get these answers before choosing panels, tanks, paving, plants, or building materials, because local limits may change your design.
Green home work can touch more than one local rule. Solar panels may involve roof height, glare, historic area rules, or carport placement. A rain garden may involve drainage, utility lines, and front-yard planting rules. Permeable paving can affect driveway width, parking space rules, and stormwater plans. The zoning office may not approve every part, but staff can tell you which department handles each question.
Ask about setbacks first. A setback is the open space required between a structure and a property line, road, stream, or other protected area. A detached solar canopy may need to sit 5, 10, or more feet from a side line, depending on local rules. Do not assume that a small structure is free from setbacks. A 6-foot-tall battery cabinet or compost bin may still have placement limits.
Lot coverage is another useful term. This rule limits how much of the lot can be covered by buildings and sometimes hard surfaces. A new garage, patio, greenhouse, or wide paved drive can push a property over its allowed amount. Ask if gravel, pavers, decks, and solar carports count toward lot coverage. The answer can change the best choice for your yard.
Have you noticed that water rules can be harder to spot than height rules? Ask where roof runoff goes now and where it will go after your project. A rainwater tank may need an overflow route. A green roof may add weight and change drainage. A bioswale may be welcome in one area but not allowed over a utility easement. Your local office can often point you to public works, stormwater, or environmental staff for the next check.
Write down exact rule names, page numbers, and staff names. If the office gives you a zoning code section, copy it into your project folder. This makes later talks clearer, especially when you compare a first idea with a revised one. It also helps you ask focused follow-up questions instead of starting over each time.
How Do You Ask Clear Questions During a Zoning Meeting?
Ask short questions that name your lot, project, and exact concern, then write down the answer. Clear questions help staff give useful direction and help you tell when a permit, variance, or other review may be needed.
Start by telling the staff member that you are checking rules before final plans. This shows that you are not asking them to approve a finished design on the spot. Then share your one-page sheet and point to the planned work area. Keep the first meeting focused on location and basic limits. You can ask about deeper building details after you know the project can fit.
Use questions with numbers and places
Questions work best when they include a simple measurement. Instead of asking, “Can I put in solar?” ask, “Can I place a 12-foot-high solar carport 8 feet from my rear property line?” Instead of asking, “Can I plant a garden?” ask, “Can a 4-foot-wide native plant strip sit between the sidewalk and my front fence?” Staff can then check the right rule instead of offering a general opinion.
Let’s consider this common example. A homeowner wants a 10-by-12-foot greenhouse in the back corner of a residential lot. The key questions are not only about the greenhouse. They include its height, distance from two property lines, water connection, electric connection, and whether a drainage area crosses that corner. One short sketch can help cover all five points.
- What setbacks apply to this project in my zoning district?
- Does this project count toward lot coverage or open-space rules?
- What is the highest allowed height at this location?
- Do I need a zoning permit before a building permit?
- Will another office review drainage, trees, electrical work, or historic rules?
- Can you show me the rule section or send the form link by email?
Pause after each answer. Read back what you heard in plain words, such as, “So the greenhouse needs a 10-foot rear setback and a 5-foot side setback, correct?” This small habit catches mix-ups while the staff member and map are in front of you. It is polite, fast, and often more useful than taking long notes later.
If you are planning home charging, zoning and electrical rules may overlap. Our guide to home EV charger permits can help you prepare separate questions for the zoning desk and electrical permit staff. Keep each topic on its own page so your notes stay easy to use.
Before leaving the zoning office, repeat the main rules back to the staff member and ask if they can email the permit steps, forms, and deadlines.
Compare Permit Paths and Review Times Before You Apply
Compare the likely permit path, papers, cost, and review time before filing an application. This step helps you choose between changing the design, asking for a simple permit, or preparing for a longer review.
Not every green project needs the same level of review. A ground-level garden bed may need no permit, while a tall fence covered with solar lights could have height or design rules. A roof solar system may need zoning review, building review, electrical review, or all three. Your zoning office can usually explain the first local step, but ask which office gives the final approval.
Do not treat a verbal answer as a permit. Staff may offer helpful early guidance, yet a formal application can still bring new checks. This is normal. Rules may depend on exact plans, maps, drainage details, or neighbor notice rules. Ask what can change after you apply, and ask if staff review applications before they are officially filed.
| Project step | Question for staff | Useful record |
|---|---|---|
| Site check | Which setback and lot coverage rules apply? | Parcel map and site sketch |
| Permit path | Do I need zoning, building, or electrical approval? | Permit list and fee note |
| Water plan | Who checks drainage and rainwater overflow? | Runoff sketch and photos |
| Design change | Can a smaller size avoid added review? | Marked-up drawing |
| Final sign-off | What inspection or closeout is required? | Approved plans and receipts |
Review time can range from a same-day basic answer to several weeks for a permit or special request. Ask for the current estimate, then add extra time for plan changes. If a project depends on a contractor, solar installer, or delivery date, do not book work until required approvals are in hand. A good plan leaves room for weather, staff workload, and a request for more papers.
Ask if a smaller or different design could meet the rule without extra review. Moving a shed 3 feet, lowering a fence by 1 foot, or reducing a carport roof area can sometimes remove a problem. This is not about cutting corners. It is about shaping the project around known rules before money is spent.
Keep a Record That Helps at Every Next Step
Save dated notes, emails, maps, forms, and approved drawings in one project record from the first call onward. A clear record protects your time because it lets you show what was discussed and what changed.
Use a paper folder, cloud folder, or both. Give each file a simple name that starts with the date, such as “2026-11-14 zoning call notes” or “2026-11-16 rear yard sketch.” Put the newest version in a clear place. Old sketches can stay in an “earlier ideas” folder so you do not mix them up with the current plan.
After every contact, write five facts: the date, staff member, office, question, and answer. Add any rule number, form name, fee, or next deadline. If you spoke by phone, send a short email afterward. You can write, “Thank you for speaking with me today. My notes say the proposed rain garden must stay outside the utility easement. Please let me know if I misunderstood.” This gives staff an easy chance to correct a mistake.
Keep photos dated too. Take a picture before work starts, after utility marking, and after the project is complete. Photos can show the old drainage path, fence line, mature trees, or open yard. They may help if you need to explain why you moved a project location or changed the size.
Tree and planting work needs the same care. A new tree can create future shade, root, and property-line questions, even when the first planting seems simple. Read our notes on trees near property lines before you make a final planting map. A written plan is useful when you speak with neighbors or local staff.
Set a 10-minute weekly check until the project is approved. Look for new emails, missing forms, changing due dates, and updated drawings. This small routine keeps a slow permit task from disappearing under daily life. It also gives you a calm way to prepare when the office asks for one more item.
Build Better Zoning Habits for Future Green Projects
Use each zoning project to build a repeatable home file, a local contact list, and a yearly property check. These habits make future green changes faster because you already know your lot facts, past permits, and local offices.
Your first project may be a rain barrel, solar array, heat pump pad, fence, or native garden. Later, you may want an EV charger, larger battery system, garage addition, or new shade trees. Keep your past papers because the same site facts often return. A survey from one project can help with the next one. An approved drainage sketch can help explain how later work should avoid changing water flow.
Make a simple contact list with the zoning office, building permit desk, public works office, utility marking number, and homeowner group if one exists. Add office hours and website links. Staff members can change jobs, so list the office name rather than relying on one person. This makes the file useful years later.
Check your property once each year after heavy rain and before major home work. Look for standing water, changes near property lines, new utility boxes, large tree growth, and driveway wear. Measure any area where you may build later. These checks are not hard, but they can reveal a problem before it affects a permit plan.
Talk with neighbors early when work may change light, water flow, views, or shared fences. You do not need neighbor approval for every project, but a calm early talk can prevent surprise and bad feelings. Show a simple sketch, explain the project size, and listen to practical concerns. If a neighbor points out a drainage path or old boundary marker, add it to your notes and check it with the right office.
Your zoning office meeting is only one part of a good green home plan. Still, it is often the step that turns a hopeful idea into a workable one. Bring clear facts, ask direct questions, keep written records, and give yourself time for review. That steady approach can help each future project start with fewer surprises and better choices.

Letizia Neri
Founder & Environmental Zoning EditorLetizia Neri, born and based in Roma, Italy, is the founder and lead editor of Eco Zoned. She helps homeowners understand local environmental zoning rules through practical, plain-language advice for planning projects and making informed property decisions.