








Green home projects need a clear plan. A zoning variance can help when a solar carport, rain tank, heat pump screen, or small accessory building cannot meet one local zoning rule, but approval depends on facts, drawings, and careful follow-through.
- Check the zoning code, property map, setbacks, and flood rules before paying for final plans.
- Show a real site problem, not only a wish for a larger or easier eco-friendly project.
- Keep the written decision on site and follow every approval condition during building.
Table of Contents
Build a zoning variance file before you draw plans
Start a zoning variance file before final design work begins. Read the exact local rule, measure your lot, and identify the one rule your project cannot meet. This early check can stop costly plan changes after you have paid a designer or ordered materials.
A variance is usually a limited exception to a zoning rule. It is not a full change to the zoning code, and it does not replace a building permit. Your town or county may allow a variance for a setback, height limit, lot coverage limit, side yard rule, or parking rule. The board normally wants proof that your lot has a special physical problem.
For example, a narrow lot may leave too little side space for a rainwater collection tank and a safe access path. A steep slope, wet area, protected tree, odd lot shape, or rock ledge may also affect where a green project can sit. Wanting a bigger system, a lower price, or a nicer view is often not enough by itself.
Read the code in the right order
Find your zoning district on the town zoning map first. Then read the rules for that district, the general setback rules, and any special rules for accessory structures, solar equipment, tree protection, stormwater, or flood areas. Save a PDF or printed copy of each page you use, with the section number marked.
- Write down the property address, parcel number, and zoning district.
- Note the exact rule that creates the problem, such as a 10-foot side setback.
- Measure the proposed structure height, width, and distance from each property line.
- Check for easements, utility lines, drainage paths, and protected areas.
Use a recent land survey when possible. Fences often look like property lines, but they can be several feet inside or outside the true line. In everyday use, this first measuring step takes about five minutes for a rough check, yet a full survey review can save weeks of delay.
Call the planning office before filing, but treat the call as guidance rather than approval. Ask which board hears variance requests, how often it meets, what the filing fee is, and whether nearby owners get a mailed notice. Write down the staff member’s name, the date, and the answers given.
What papers support a zoning variance request?
A strong zoning variance request uses simple proof: a site plan, clear measurements, photos, and a short statement about the lot problem. Give the board enough detail to see the project location, its environmental benefit, and why a smaller change cannot reasonably solve the issue.
Begin with a scaled site plan. It does not always need to be a costly architect drawing, unless your local office requires one. The plan should show lot lines, the home, driveways, existing sheds, nearby trees, drainage areas, and the proposed project. Add labels for each setback distance, plus north arrow and scale.
Show the board both the current site and the proposed site. If you want a solar canopy near a side line, include its length, width, height, roof angle, and distance from the nearest house. If the project includes a tank, show its gallon size, overflow route, base, and screen or fence.
Write a short hardship statement
Your statement should explain the physical condition of the land in plain words. State the rule, the requested change, the reason the rule is hard to meet, and the smallest relief you need. Keep the focus on the land itself. Do not make the case only about personal cost or convenience.
- Name the zoning code section and the current rule.
- State the exact variance requested, such as reducing a 10-foot setback to 6 feet.
- Describe the lot condition, such as slope, wet ground, a narrow side yard, or a recorded easement.
- Explain why the proposed location has less impact than other possible locations.
- List project details that reduce noise, glare, runoff, or neighbor concerns.
Photos make this easier to understand. Take wide photos from each property corner, then take closer photos of the steep bank, mature tree, drainage swale, or existing utility box that affects the project. Put a date on each photo and add a short label below it.
Rainwater work often needs extra detail because overflow can affect nearby land. Our guide to rainwater zoning checks can help you prepare questions about tanks, downspouts, drainage, and permits before you submit your packet.
When we tested a sample application packet against a local checklist, the missing item was not the drawing. It was a simple owner signature page. Make a checklist from the application form, then place documents in the same order as the form asks for them.
How do you file and track the application?
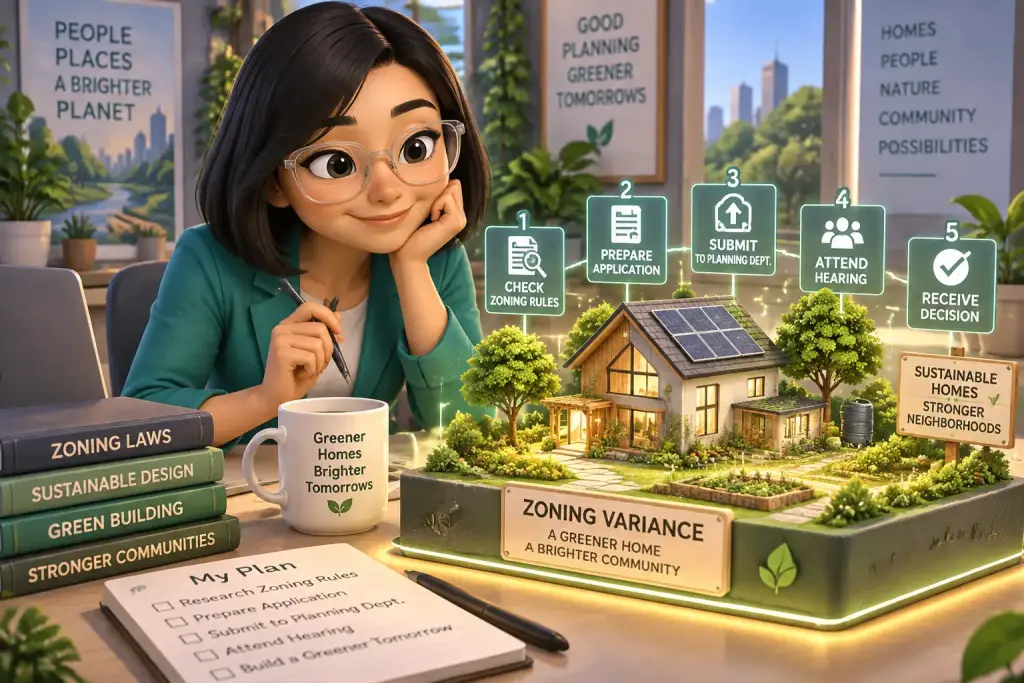
File the zoning variance application only after your packet matches the local checklist and all drawings agree. Pay the fee, get a dated receipt, and keep a full copy of everything submitted. Then track notice dates, staff comments, and the hearing date in one simple project folder.
Most planning offices offer a paper form, an online form, or both. Use the exact project name on every page. If your site plan says “solar shade structure” but the form says “carport,” staff may ask for clarification. Clear names help the review move without avoidable questions.
Ask whether the town needs signed owner consent, a survey, a deed copy, tax map, photos, engineering notes, or proof that you told nearby owners. Some boards require a public notice sign on the property. Others publish the hearing in a local paper or on an official website.
| Filing step | What to prepare | Quick check |
|---|---|---|
| Code review | Zoning district map and code section | Mark the rule you cannot meet |
| Site plan | Survey, structure size, setbacks | Show all distances in feet |
| Hardship statement | Lot facts, photos, project options | Ask for the smallest change |
| Public notice | Mailing list, sign, notice form | Meet the stated deadline |
| Final record | Receipt, staff notes, hearing date | Save paper and digital copies |
Keep dates in one place
Put the filing date, notice deadline, staff review date, and hearing date on a calendar. Some boards meet only once each month, and a missed notice deadline can push the case to the next meeting. Allow extra time if a surveyor, engineer, or contractor must update a plan.
Reply to staff questions in writing when you can. If staff asks you to move a tank two feet or lower a screen wall, update every drawing and note the revision date. Never hand in a changed sketch at the hearing without bringing copies for staff, board members, and the public.
The good news is, a small and well-documented request is often easier to review. A request for a 4-foot setback reduction with a planted screen is easier to explain than a broad request that leaves the final size and location open.
Measure setbacks from the property line shown in a current survey, not from a fence, hedge, or old wall that may sit in the wrong place.
Prepare for the public hearing and fix weak points
Prepare for the hearing by giving a calm, short explanation of the lot problem and your proposed fix. Bring clear copies of your plan, show how you reduce neighbor impact, and answer questions with facts. Do not treat the meeting as a fight with staff or nearby owners.
Boards often ask similar questions. Why can the project not move elsewhere? Could it be smaller? Will water run toward another lot? Will a taller structure block light or affect a view? Will equipment make noise? Prepare direct answers before the meeting, using your drawings and photos.
A useful speaking order is simple. Start with your name and address. Name the zoning rule and the exact relief requested. Explain the physical lot condition, then explain why your plan is the least harmful option. End by naming the project details that protect nearby homes.
- Bring at least three clean copies of the site plan.
- Bring photos with labels and a copy of the written application.
- State dimensions in feet, inches, gallons, or square feet.
- Offer a screen, lower height, overflow control, or moved location when it solves a real concern.
Listen closely when a neighbor speaks. If a concern is fair, such as tank overflow near a shared driveway, explain the planned overflow path or offer a condition that addresses it. Do not promise changes you cannot afford or cannot build. The written decision may later require every promise you make.
Tree work can create special concerns near shared boundaries. Use our practical notes on trees near property lines when a screen planting or root area is part of your project plan.
If the board denies the request, ask how to get the written decision and whether revised plans can be filed later. A denial can show that the request was too large, the hardship proof was weak, or a required document was missing. Fix the real issue before filing again.
Put approval terms into daily project checks
Use the written approval as a job-site rule sheet from the first stake in the ground. Check every condition before work starts, during construction, and before final inspection. A granted variance can still fail if the built project is larger, taller, or closer than the approved plan.
Read the decision line by line. It may limit the structure to a certain height, require a fence, set a drain route, restrict lighting, or require a specific material color. It may also state that the variance expires if work does not begin within a set period.
Match the built work to the approved plan
Before digging, mark the approved structure corners with stakes and string. Measure from the survey line again. Check the height of a solar canopy, shed, or screen wall from finished ground level, because local rules often measure height from the ground rather than from a raised patio.
Keep a small daily record during active work. Take photos before concrete is poured, after drainage pipes are set, and when screening plants or fences are installed. Note dates, measurements, and changes. This record can help if an inspector, buyer, or neighbor later asks whether the work followed the approval.
So what does this mean for normal home use? Keep rainwater overflow clear, trim plants that block a required path, and do not add extra panels, storage, or roof sections beyond the approved drawing. Small later changes can create a new zoning issue, even when the first project was approved.
Store the variance decision, final site plan, permit records, inspection papers, and project photos together. A labeled digital folder and one paper copy are usually enough. This simple habit makes future repairs, home sales, and new eco-friendly upgrades much easier to explain.
A good variance result is not just a board vote. It is a green home project that fits the written approval, protects nearby land, and keeps working without new zoning problems.

Letizia Neri
Founder & Environmental Zoning EditorLetizia Neri, born and based in Roma, Italy, is the founder and lead editor of Eco Zoned. She helps homeowners understand local environmental zoning rules through practical, plain-language advice for planning projects and making informed property decisions.